A survey for structural engineers
One of the main objectives of the project was the structural reinforcement of levels -2 and -3.
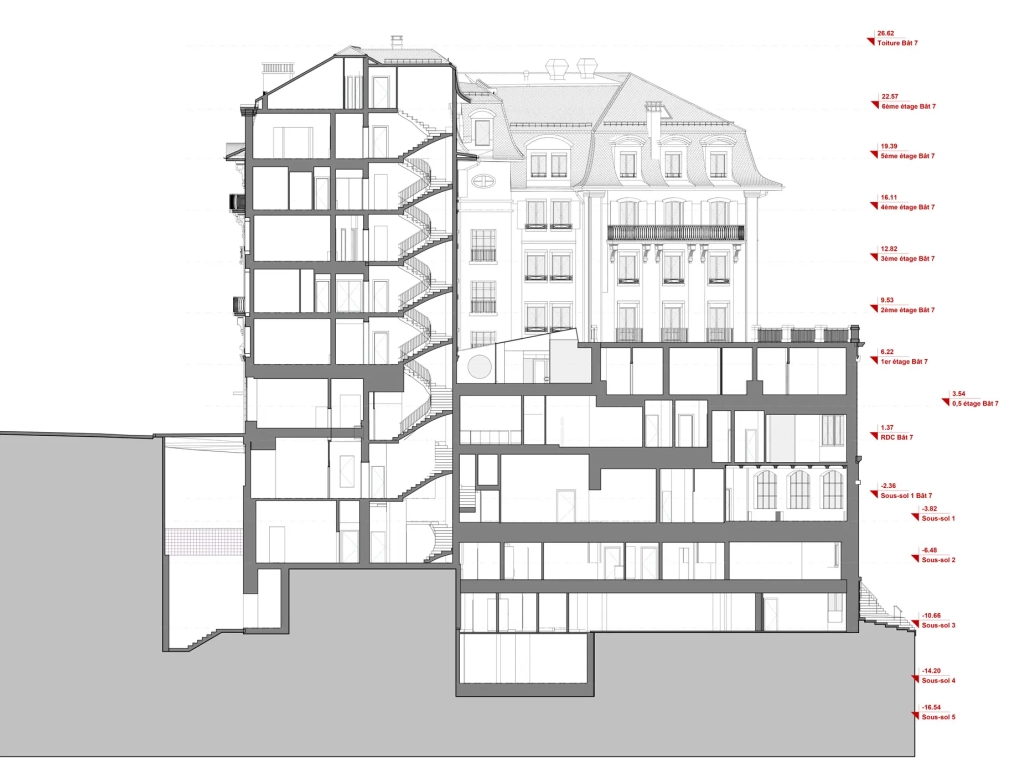
Some of the slabs had weaknesses that required in-depth study by the structural engineers. For this reason, it was essential to document precisely the position of the beams, the thickness of the slabs and the superposition of the load-bearing walls between the different levels.
In order to obtain this information, some of the suspended ceilings were dismantled before a second scanning campaign. Two series of surveys were therefore carried out: the first with the ceilings in place, and the second after the technical elements had been removed.
This methodology made it possible to capture not only the visible architecture, but also certain structural elements that are usually hidden from view.
Fire plans, escape routes and assignment management
The building houses a number of functions: a hotel, administrative areas, accommodation and various technical and commercial premises.
This mix of uses makes it particularly important to understand traffic flows and escape routes.
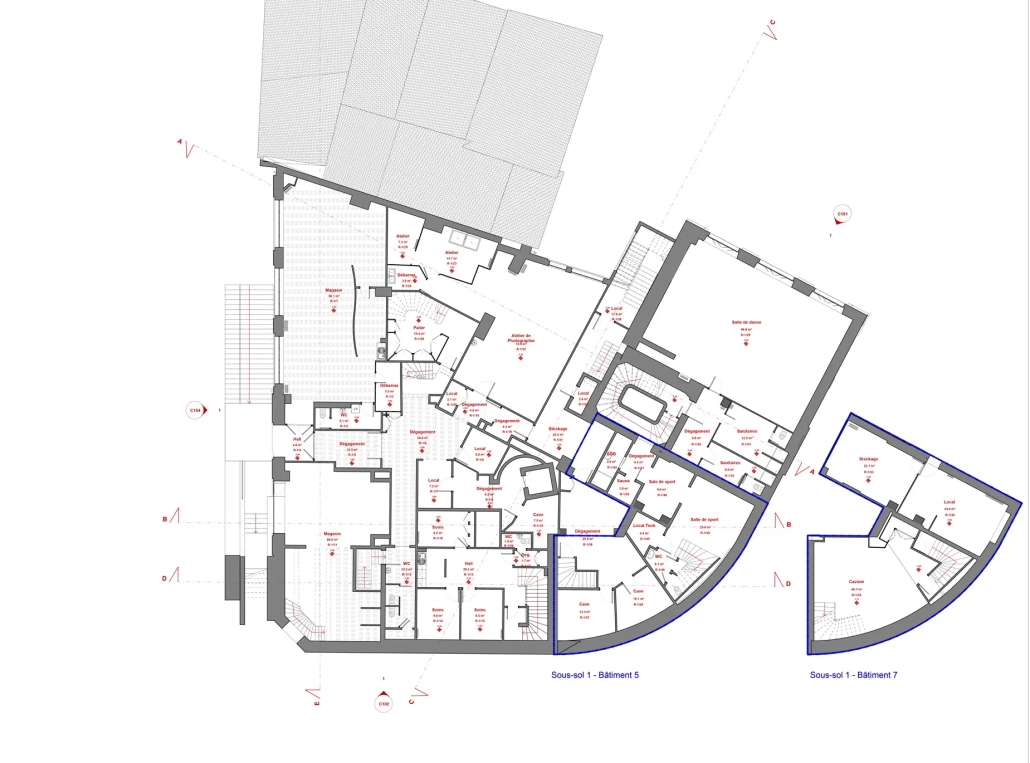
The plans produced by the survey are now used as the technical basis for drawing up files relating to fire safety and escape routes. We do not directly carry out fire concepts, But we produce documentation of the existing situation, enabling fire specialists to work on a reliable and up-to-date basis.
A precise understanding of the building's surface areas and volumes
Le statement also met a property management need.
In such a complex complex, the surface areas actually occupied or let are sometimes difficult to identify precisely. The various historical transformations had gradually blurred the overall impression of the building.
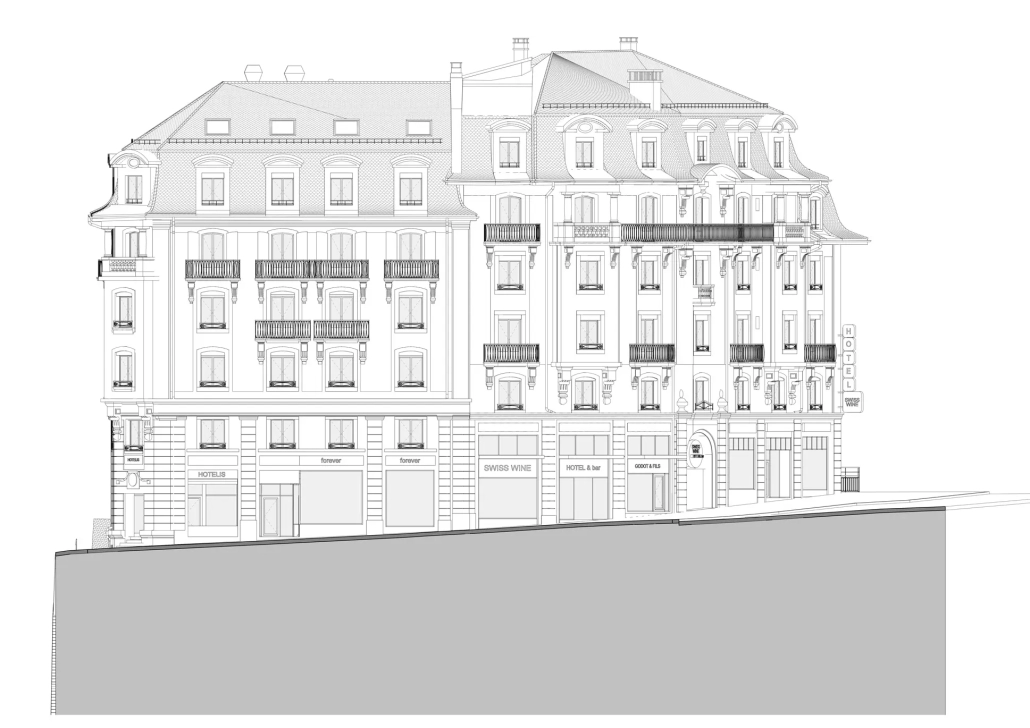
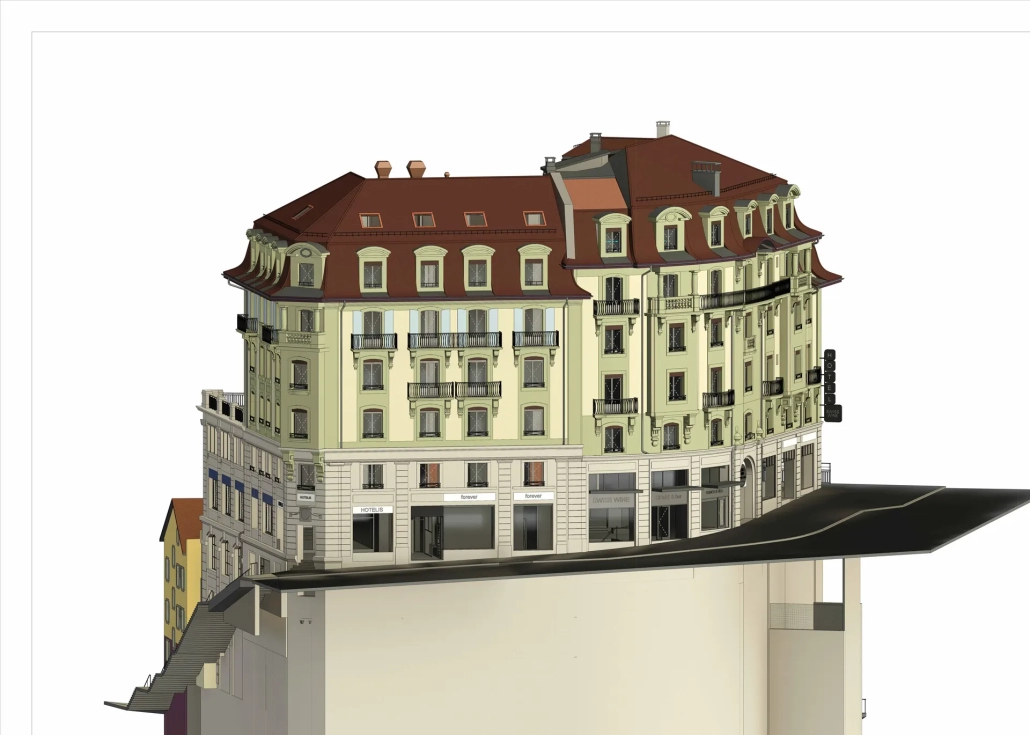
Thanks to the laser scanner and the BIM model, the owner now has documentation that provides a precise understanding of the volumes, surface areas and relationships between the various parts of the building.
This digital database facilitates technical management, future renovations and rental charge calculations.