3D laser scanner survey and BIM model of a Haussmann-style building in Lausanne

This vast Haussmann-style building complex in the heart of Lausanne represents a real technical challenge in terms of surveying and BIM modelling. Made up of several buildings that have been brought together and transformed over the decades, the building covers more than 10,000 m² spread over 11 levels, with interlocking structures, complex differences in levels and mixed uses between hotels, offices and housing. Using 3D laser scanning and full LOG300 BIM modelling, 3D Scan Bat has produced precise technical documentation for structural engineers, architects, fire specialists and property managers.

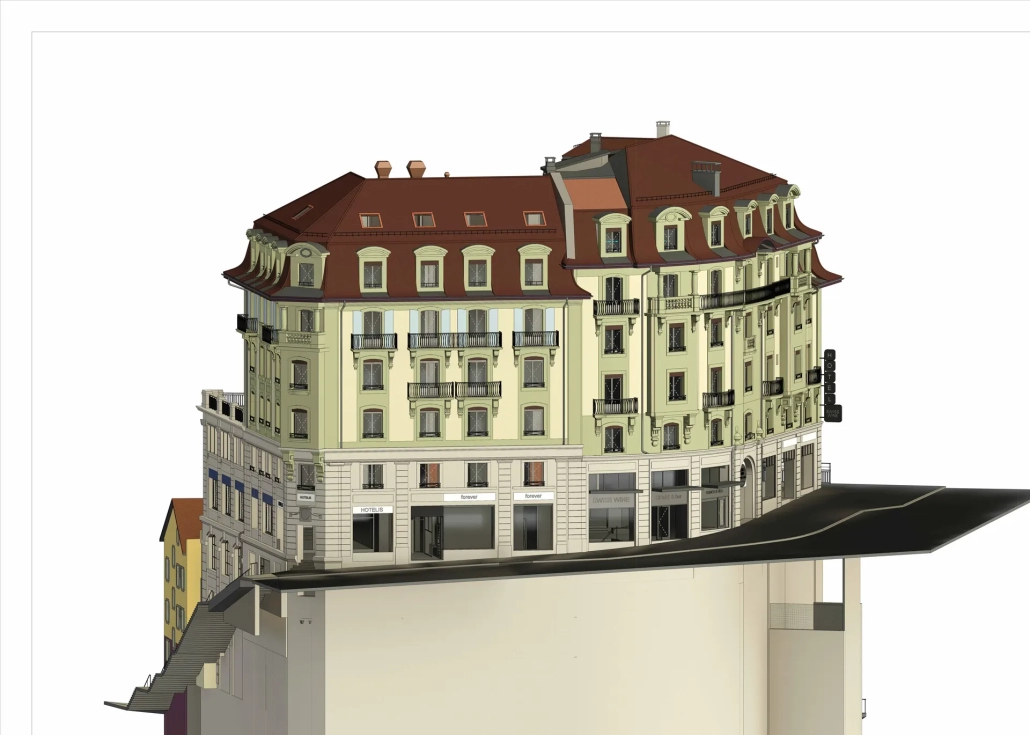
LOG300 BIM model produced after 3D laser scanning in Lausanne

General view of the BIM model of a complex Haussmann-style building in Lausanne, produced after 3D laser scanning.

In Lausanne, 3D Scan Bat carried out the laser scanner survey and complete BIM modelling of a vast Haussmann-style building complex covering more than 10,000 m² spread over 11 levels. This historic building, which has undergone numerous transformations over the years, had a particularly complex geometry, with interlocking levels, successive extensions and highly heterogeneous structures. Three scanning teams worked simultaneously over four days to produce a LOG300 BIM model, detailed 2D plans and technical documentation for engineers, architects and property managers.

A historic building that has become extremely complex as it has been transformed

Behind its relatively homogeneous appearance, this complex of buildings in Lausanne conceals a much more complex reality. The building we surveyed is not in fact a single structure, but a collection of buildings from different eras that have been gradually brought together and transformed over the decades.

Some parts have been enlarged, others raised or integrated into neighbouring volumes. Levels have been reconnected, stairwells modified and structures incorporated into other buildings. This accumulation of successive transformations has created a whole that is particularly difficult to understand, even for the people who work on the site every day.

The head of building management summed up the situation perfectly when he explained:

«Even after fifteen years, I still sometimes get lost in the building.»

It is precisely in this type of configuration that laser scanning comes into its own. Where a manual survey quickly becomes limited, 3D capture allows you to retain a complete and coherent view of the existing building.

Over 10,000 m² surveyed in four days with three scanning teams

The project represented approximately 1,000 m² of floor space spread over 11 levels, or more than 10,000 m² of surface area to be documented.

In order to meet the deadlines imposed and guarantee complete coverage of the spaces, we hired three scanning teams to work simultaneously on the site over four days. This organisation enabled us to make parallel progress in the different areas of the building, while maintaining a consistent survey methodology between the teams.

In all, almost 2,000 scan positions were required to cover the administrative areas, accommodation, hotel, technical basements, vertical circulation, roofs and external facades.

The difficulty of the survey lay not only in the size of the building, but above all in its extremely irregular geometry. In some parts, there were major differences in level between spaces that were visually connected. Other areas revealed intermediate floors, complex connections between buildings or interlocking staircases that were particularly difficult to interpret without full 3D documentation.

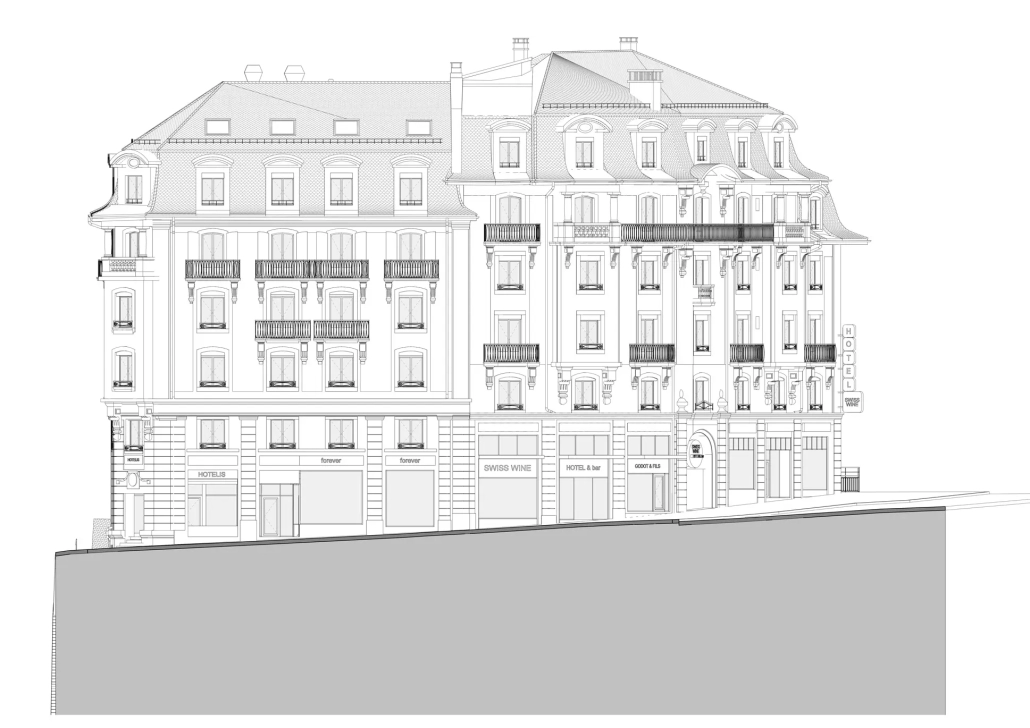
Façade of a historic building in Lausanne modelled in LOG300 after 3D laser scanner survey

North facade modelled in 3D LOG300 from the laser scanner survey of the existing building in Lausanne.

Collaborative BIM modelling

The modelling also represented a major challenge.

Two BIM modellers worked simultaneously on the digital model using the Autodesk Revit Worksharing system, enabling a central model to be shared and collaborative work to be carried out on different areas of the project.

This approach was essential given the size of the project, but also the complexity of the building. Each part had its own constructive logic, its own altimetry and its own structural particularities.

One of the main challenges was to understand the relationships between the different periods of construction and to reconstitute a coherent model despite the many transformations carried out over the years.

Level differences were a particularly sensitive issue. In some areas, several half-levels coexisted within the same volume. The connections between stairwells, extensions and old buildings required a great deal of analysis, even before the modelling phase.


A façade modelled entirely in LOG300

In addition to the technical plans and interior volumes, all the façades have been modelled in 3D in a LOG300 level of detail.

Complex roofs, dormer windows, window frames, cornices and various historic architectural elements have been incorporated into the BIM model in order to maintain a faithful representation of the existing building.

This precision now enables architects and engineers to work directly on a coherent digital base for future renovation studies, technical interventions or heritage analyses.

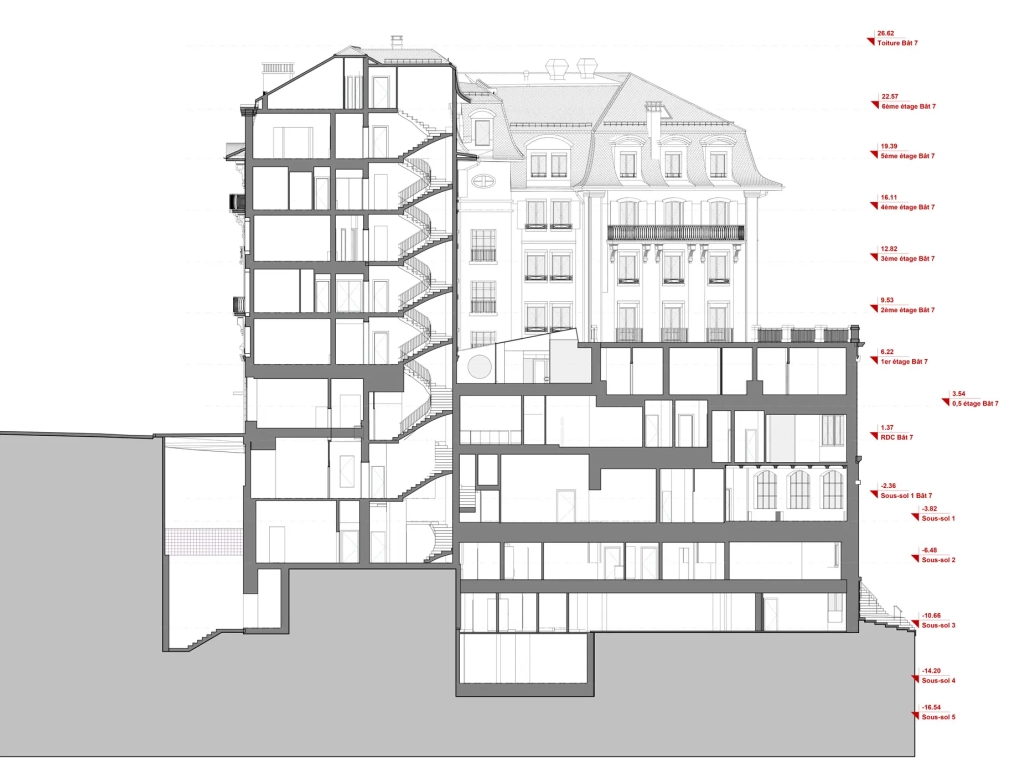
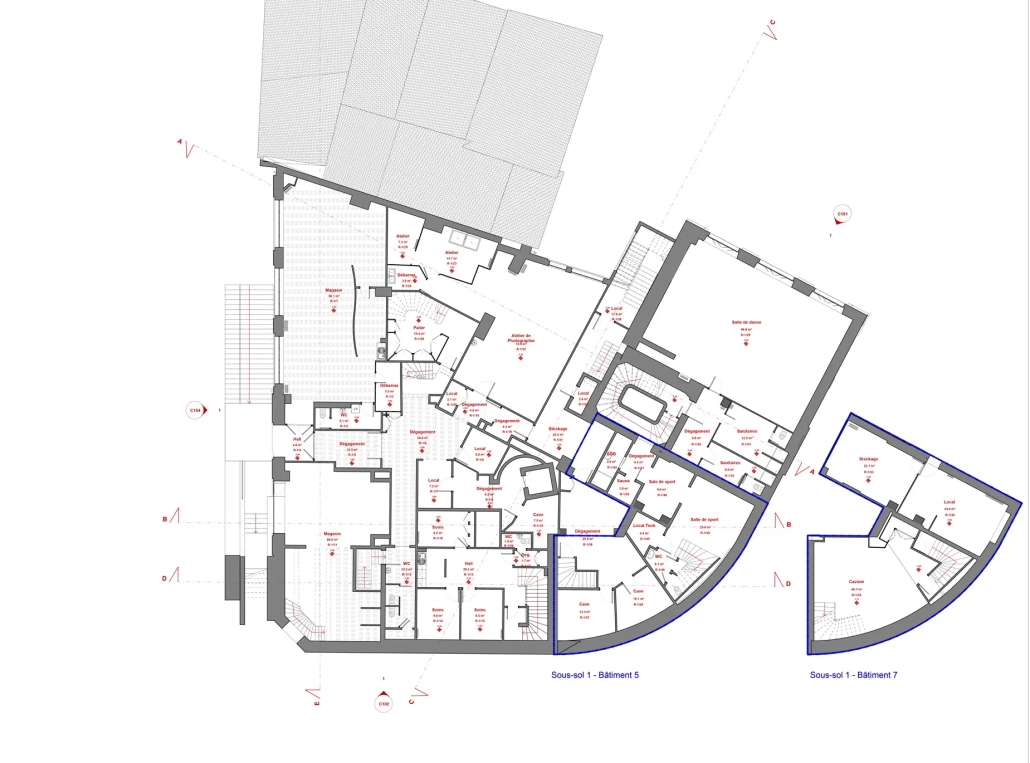
Plans, sections and façades based on a 3D laser scanner and LOG300 BIM modelling of the existing building in Lausanne.

A survey for structural engineers

One of the main objectives of the project was the structural reinforcement of levels -2 and -3.

Some of the slabs had weaknesses that required in-depth study by the structural engineers. For this reason, it was essential to document precisely the position of the beams, the thickness of the slabs and the superposition of the load-bearing walls between the different levels.

In order to obtain this information, some of the suspended ceilings were dismantled before a second scanning campaign. Two series of surveys were therefore carried out: the first with the ceilings in place, and the second after the technical elements had been removed.

This methodology made it possible to capture not only the visible architecture, but also certain structural elements that are usually hidden from view.


Fire plans, escape routes and assignment management

The building houses a number of functions: a hotel, administrative areas, accommodation and various technical and commercial premises.

This mix of uses makes it particularly important to understand traffic flows and escape routes.

The plans produced by the survey are now used as the technical basis for drawing up files relating to fire safety and escape routes. We do not directly carry out fire concepts, But we produce documentation of the existing situation, enabling fire specialists to work on a reliable and up-to-date basis.


A precise understanding of the building's surface areas and volumes

Le statement also met a property management need.

In such a complex complex, the surface areas actually occupied or let are sometimes difficult to identify precisely. The various historical transformations had gradually blurred the overall impression of the building.

Thanks to the laser scanner and the BIM model, the owner now has documentation that provides a precise understanding of the volumes, surface areas and relationships between the various parts of the building.

This digital database facilitates technical management, future renovations and rental charge calculations.

The 3D laser scanner as a digital memory for existing buildings

On historic buildings that have undergone numerous transformations, laser scanning becomes much more than a simple measuring tool.

It creates a true digital memory of the existing building. Every level, every deformation, every connection between old and new structures is documented in the point cloud and in the BIM model.

In this type of complex project, this approach provides significant security for the architects, engineers and owners who will be working on the building for years to come.


3D survey and BIM modelling of complex buildings in French-speaking Switzerland

3D Scan Bat supports architects, engineers, public authorities and property managers in digitising complex existing buildings in French-speaking Switzerland.

We regularly work on hotels, administrative buildings, historic buildings, housing estates, industrial buildings and built heritage requiring reliable documentation prior to renovation or conversion.

Laser scanning and BIM modelling now provide a precise and coherent technical basis for understanding, analysing and transforming existing buildings.